Office Lighting Upgrades for Class A Buildings in Irving, TX: Lobbies, Tenant Floors, Amenities & Controls
Office lighting upgrades for Class A buildings in Irving are no longer just a maintenance line item. In Las Colinas, along the Highway 114 corridor, and around the DFW Airport business district, owners compete for tenants who expect a workplace that looks premium, feels comfortable, and supports the way people actually work today. Lighting touches every one of those expectations: the first impression in the lobby, the comfort of a tenant floor at 4 PM, the glow of an amenity lounge, and the way the building reads from the street at night.
This guide is written for building owners, asset managers, property managers, leasing teams, and tenant-improvement project managers who want to understand what a modern Class A lighting upgrade involves. It covers the spaces that matter most, the lighting qualities tenants notice, how networked controls fit in, how to phase work in an occupied building, and how to plan a project so it supports leasing and day-to-day operations. Every building is different, so Irving LED Lights quotes each project individually after a site review.
A Class A office lighting upgrade replaces dated fixtures and controls with low-glare, high-quality LED lighting and networked controls across the lobby, tenant floors, amenities, parking, and exterior, so the building looks premium, feels comfortable, and is easier to operate.
- Lobby and arrival: layered architectural lighting that sets the building's brand
- Tenant floors: low-glare, high color quality light that suits focused and collaborative work
- Amenities: warm, dimmable scenes for lounges, fitness centers, conference centers, and cafés
- Controls: occupancy and daylight sensing, scheduling, and networked management
- Exterior and parking: facade, entry, garage, and site lighting that feels safe and premium
- Phasing: after-hours and floor-by-floor work to keep tenants comfortable
- Pricing: quoted per building after a site review
Why lighting matters for Class A office buildings
Class A buildings sell an experience as much as square footage. Prospective tenants tour the lobby, ride the elevator, walk a spec suite, and visit the amenity floor, often within half an hour. Lighting shapes how every one of those spaces feels, and dated lighting is one of the fastest ways for a building to look older than it is.
- First impressions on tours: a well-lit lobby and spec suite help a building feel current and cared for.
- Return-to-office appeal: employers want spaces their teams prefer over working from home, and comfortable light is part of that.
- Occupant comfort: lower glare and better color quality reduce the harsh, flat look of older fluorescent offices.
- Operating efficiency: LED fixtures and controls can reduce energy use and maintenance compared with older systems.
- Sustainability goals: efficient lighting and controls support the green building and ESG reporting many tenants now ask about.
- Brand and identity: lobby, facade, and signage lighting help a building stand out on a competitive skyline.
For a broader look at commercial lighting in the area, see our Las Colinas commercial LED lighting guide.
The spaces that matter most in a Class A upgrade
Lobby and arrival sequence
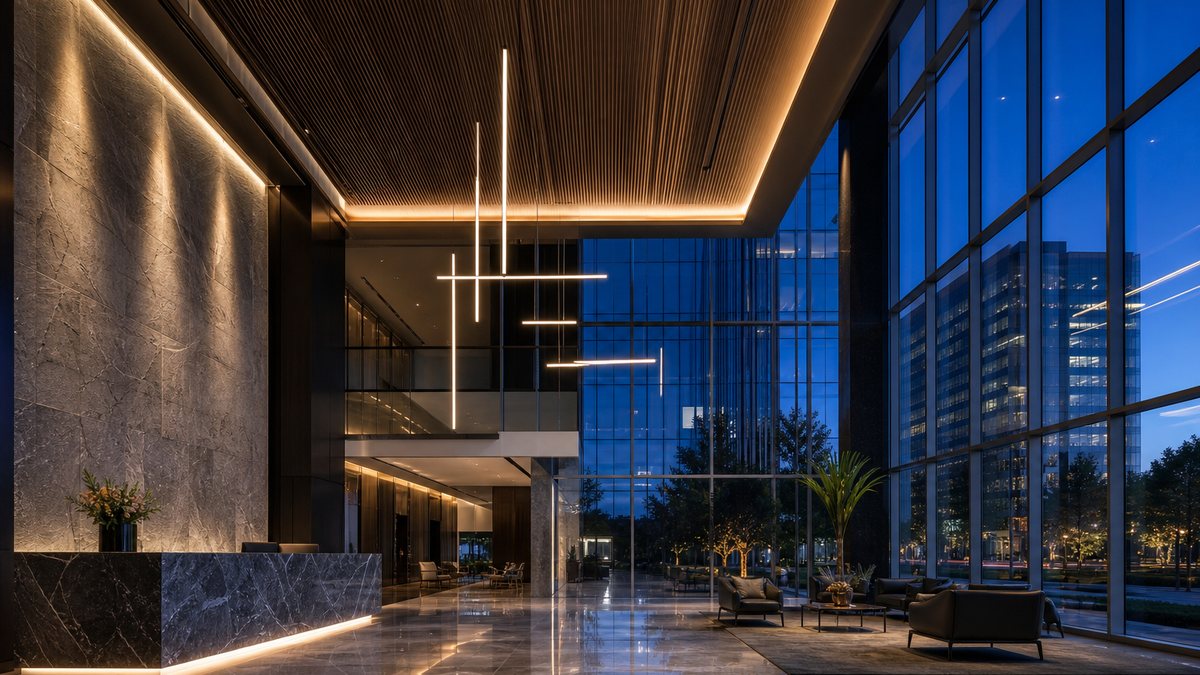
The lobby is the building's front door and its most photographed space. Modern lobby lighting is layered: cove and indirect lighting to make ceilings feel taller, linear or decorative pendants as a design statement, accent lighting on art, stone, and feature walls, and well-lit security and reception desks. Many owners also add an LED video wall for wayfinding, tenant messaging, or digital art, which needs to be planned together with the lighting so the two do not compete.
Elevator lobbies and corridors
Elevator lobbies and corridors are where tenants and visitors spend short but frequent moments. Consistent color temperature, soft wall washing, and comfortable light levels make these spaces feel finished instead of utilitarian. They are also good candidates for occupancy-based dimming after hours.
Tenant floors and spec suites
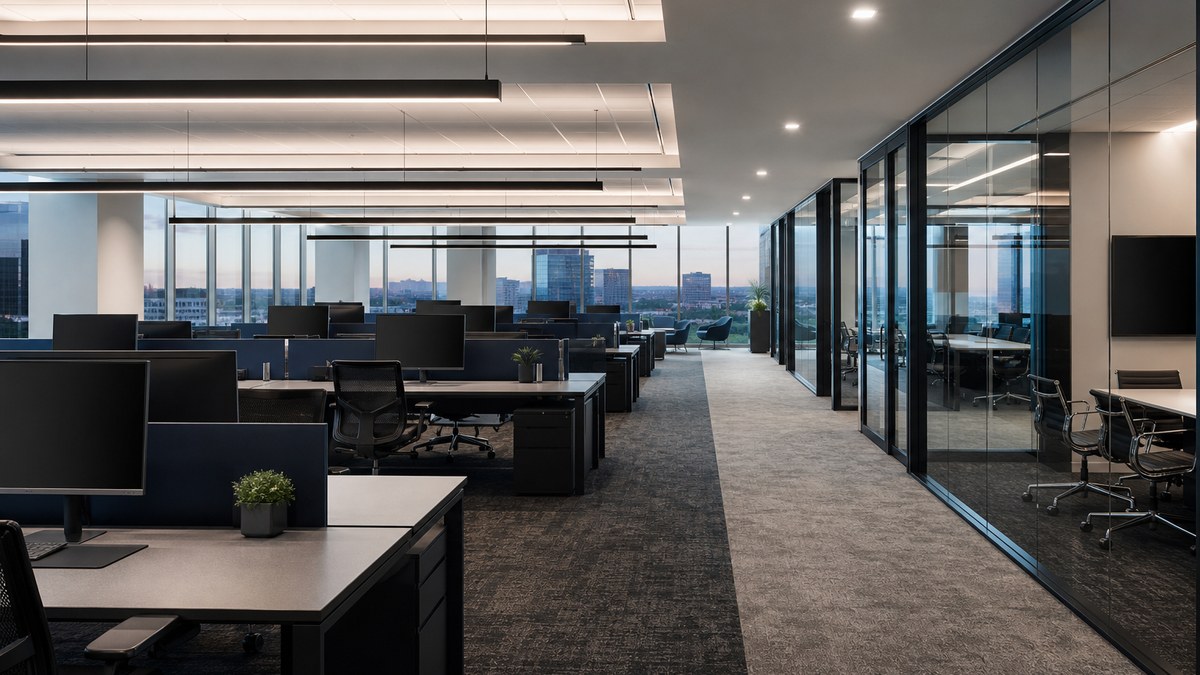
Open offices, private offices, and meeting rooms need light that supports screen work without glare. Low-glare linear fixtures, recessed troffers with high-quality optics, and pendants with direct-indirect distribution are common choices. Spec suites deserve special attention because they are what prospective tenants see on a tour.
Amenity spaces
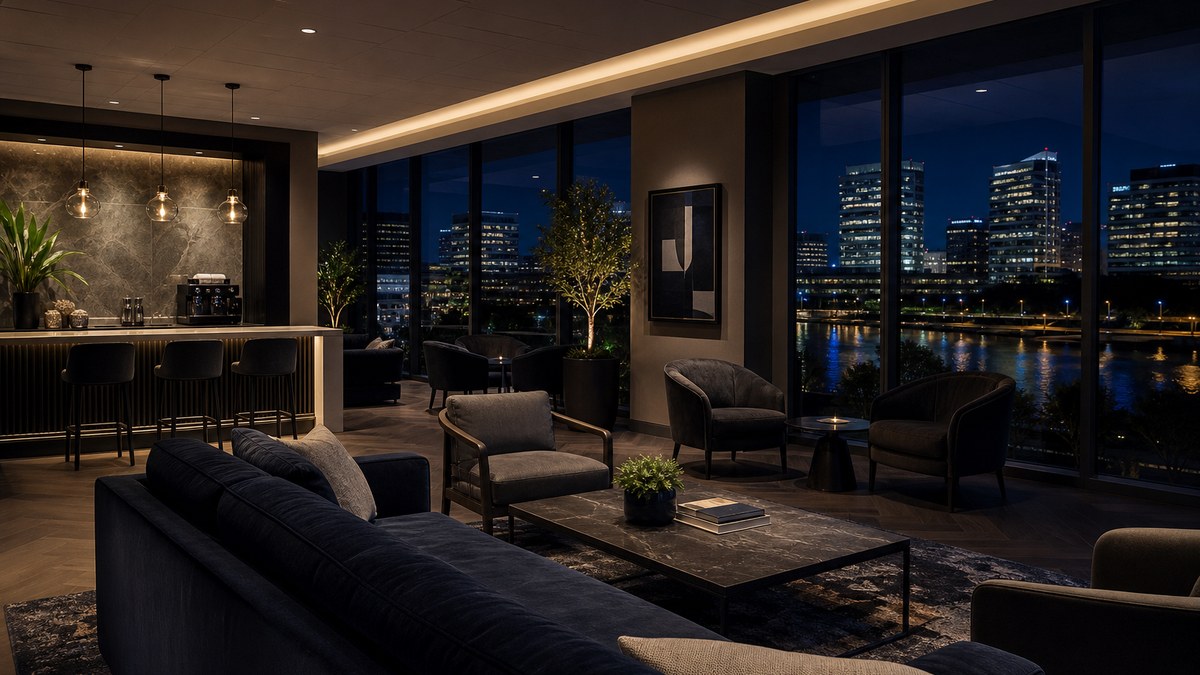
Tenant lounges, conference centers, fitness centers, cafés, and rooftop terraces are now core to Class A leasing. They benefit from warmer, more residential or hospitality-style lighting with dimmable scenes for daytime work, events, and evenings.
Restrooms, stairwells, and back of house
Restrooms with good vanity lighting feel upscale, while stairwells, mechanical rooms, and loading areas need reliable, code-compliant light. These spaces often run more hours than needed, which makes them strong candidates for occupancy sensors.
Parking garages and exterior
The walk from a parking garage to the lobby is part of the tenant experience. Bright, even, low-glare garage lighting, well-lit entries, and facade lighting that defines the building at night all support safety and perception. See our guide to commercial outdoor LED lighting in Irving for facade, parking, and site lighting.
Lighting qualities tenants notice
Tenants rarely talk about lumens or color temperature, but they immediately notice when lighting feels uncomfortable or cheap. These are the qualities that separate a premium installation from a basic retrofit:
| Quality | What it means | Why it matters in Class A space |
|---|---|---|
| Glare control | Shielded optics, diffusers, and careful layout that keep bright sources out of view | Comfortable screen work and a calm, high-end feel |
| Color quality | High color rendering so skin tones, finishes, and materials look natural | Lobbies, stone, wood, and art look the way designers intended |
| Color consistency | Fixtures that match each other in color temperature over time | Avoids the patchwork look of mismatched fixtures |
| Flicker-free drivers | Quality drivers that dim smoothly without visible flicker | Comfort for occupants and clean results on video calls |
| Vertical illumination | Light on walls and faces, not just desks | Spaces feel brighter and more open; faces look better in meetings |
| Smooth dimming | Fixtures and controls that dim evenly to low levels | Scenes for presentations, events, and evenings |
| Tunable white (optional) | Adjustable color temperature from warmer to cooler white | Flexibility for amenity spaces, conference rooms, and wellness goals |
Before choosing fixtures, walk an occupied floor in the late afternoon and on a cloudy day. The places where people pull blinds, tilt monitors, or bring in desk lamps tell you more about what the lighting needs to fix than any drawing.
Retrofit, relight, or redesign?
Not every building needs a full redesign. The right approach depends on the condition of the ceilings, the age of the existing system, upcoming tenant improvements, and how the space will be marketed.
| Approach | What it involves | Best for |
|---|---|---|
| LED retrofit kits | New LED components installed into existing fixture housings | Back-of-house areas and floors with sound ceilings and acceptable layouts |
| Fixture replacement (relight) | New LED fixtures in existing locations | Tenant floors where layout works but fixtures look dated |
| Lighting redesign | New layout, fixture types, and controls designed around current use | Lobbies, amenity spaces, spec suites, and repositioning projects |
| Controls upgrade | Adding sensors, scheduling, and networked control to new or existing LEDs | Buildings already on LED that want better operation and energy performance |
Many buildings combine approaches: a redesign in the lobby and amenity floor, fixture replacement on tenant floors, and retrofit kits in stairwells and service areas. Our guide to affordable commercial LED lighting upgrades explains how to prioritize when the budget has to stretch across a whole building.
Networked lighting controls for office buildings
Controls are where much of the long-term value in a Class A lighting upgrade comes from. Modern systems combine sensors, scheduling, and central management so light is on where and when it is needed, at the right level.
- Occupancy and vacancy sensing turns lights off or down in unoccupied offices, meeting rooms, restrooms, and corridors.
- Daylight harvesting dims fixtures near windows when daylight is available, which suits the glass towers common in Las Colinas.
- High-end trim sets maximum light output to what the space actually needs.
- Scheduling follows building hours, holidays, and after-hours requests.
- Scene control gives conference rooms, lobbies, and amenity spaces preset looks for meetings, presentations, and events.
- Personal control lets occupants adjust light in their own office or zone where appropriate.
- Central management and reporting lets property teams view status, adjust settings, and track performance from one place.
Common protocols include 0-10V, DALI, and wireless networked lighting controls, and each has trade-offs for retrofit work. For a deeper explanation, read our guide to commercial lighting control systems in Irving. The U.S. Department of Energy's Integrated Lighting Campaign also highlights projects that pair efficient lighting with advanced controls, which is a useful reference when setting goals.
Energy codes and compliance
When lighting is replaced or significantly altered, energy code requirements can apply, including limits on lighting power and requirements for automatic shutoff, occupancy sensing, daylight-responsive controls, and multi-level control. Commercial energy codes are based on editions of the International Energy Conservation Code (IECC) and ASHRAE Standard 90.1, and the edition that applies depends on the jurisdiction and the scope of work. We coordinate with your electrical contractor, design team, and the City of Irving permitting process so the upgrade is designed to meet the requirements that apply to your project.
Efficient lighting and controls projects may also qualify for utility incentive programs from Oncor, depending on program availability and project eligibility. We can help identify programs worth checking during the proposal stage.
Give your building a lighting refresh tenants notice
Tell us about your building and goals and we will follow up to schedule a walkthrough and prepare a project-specific proposal.
Lighting the lobby as a brand statement
The lobby is where architectural lighting earns its keep. A strong lobby scheme typically includes:
- Indirect cove lighting to lift ceilings and create a soft, even glow.
- Feature pendants or linear forms that act as a visual signature and help photographs of the space stand out.
- Wall grazing and washing on stone, wood, and textured walls to bring out materials.
- Accent lighting on art, sculpture, and building signage.
- Desk and task lighting at reception and security for comfortable, welcoming staff stations.
- Day and night scenes that balance bright daylight through glass walls with a warmer look after dark.
For distinctive ceilings in lobbies, lounges, or executive suites, our network partners create fiber optic starlight ceilings and 360° laser fiber optic lighting for feature walls and water elements.
Tenant floors that work for real work
On tenant floors, the goal is comfortable, consistent light that supports screen work, collaboration, and video calls. Key considerations include:
- Low-glare optics for open offices where people face screens most of the day.
- Balanced light on walls and ceilings so spaces do not feel cave-like even at modest light levels.
- Meeting room lighting that lights faces well for video conferencing and dims for presentations.
- Flexible zoning so lighting can adapt when a tenant reconfigures or subdivides a floor.
- Consistent fixture families across floors so spec suites and second-generation spaces feel part of the same building.
Building standards help here. Many owners define a base-building lighting standard for fixtures, color temperature, and controls that tenant-improvement contractors follow, which keeps the building consistent as tenants come and go.
Amenity spaces: hospitality-style lighting
Amenity floors borrow from hotels and restaurants. Warmer color, decorative fixtures, and dimmable scenes create spaces people choose to use. Conference centers need flexible scenes for presentations, training, and receptions. Fitness centers need bright, even light with good glare control. Cafés and lounges benefit from layered, warm lighting that shifts from daytime work mode to evening events. Rooftop terraces and outdoor patios extend the amenity package with landscape and string-style lighting, and our commercial landscape lighting guide covers how to light outdoor gathering spaces. Our hotel lighting guide shows the hospitality techniques many amenity spaces now borrow.
Exterior, facade and parking
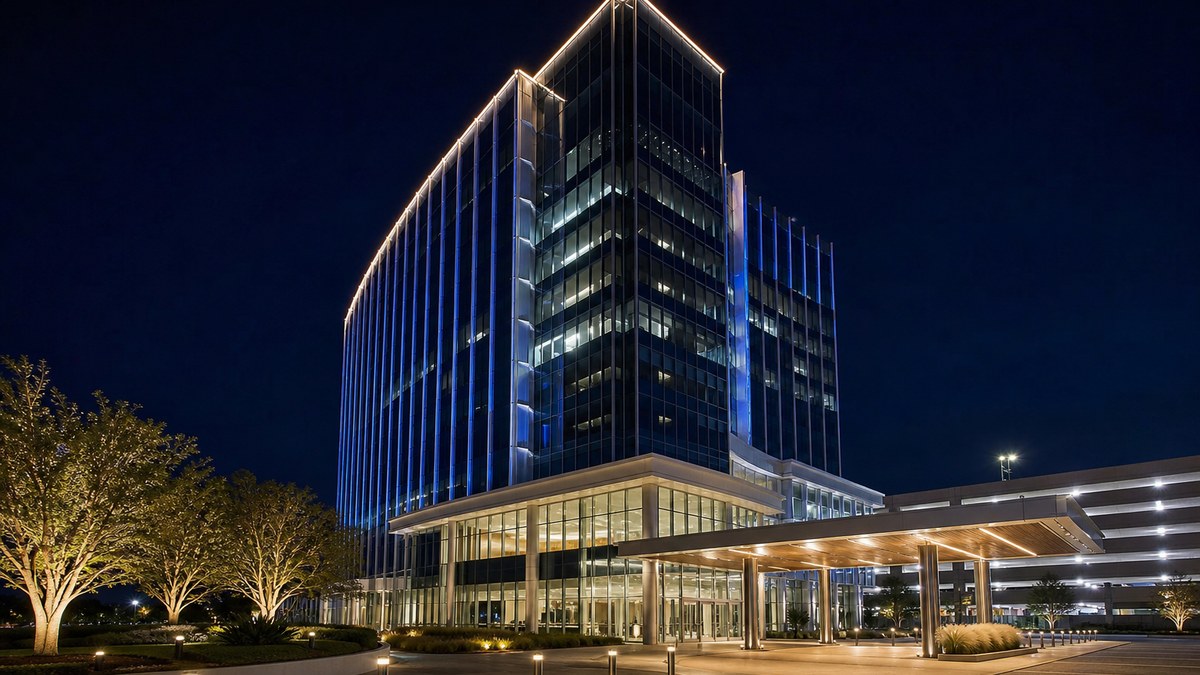
A Class A building should look premium from the road and feel safe from the parking space to the front door. Exterior upgrades typically cover:
- Facade lighting that defines the building's architecture and crown at night, with color-capable options for holidays and events where appropriate.
- Entry canopies and drop-offs with welcoming, even light.
- Parking garage lighting with bright, uniform, low-glare LED fixtures and occupancy-based dimming.
- Surface lots and site lighting with full-cutoff fixtures that limit glare and light trespass.
- Monument and building signage lit to stay legible at night. Our network partner offers commercial LED signage for building and monument signs.
Phasing work in an occupied building
Most Class A upgrades happen while tenants are in place, so planning the work around them is as important as the design itself.
- Start with common areas. Lobby, elevator lobbies, and amenity spaces deliver the most visible improvement and can usually be done after hours.
- Upgrade vacant suites and spec suites next. These support leasing directly and avoid tenant disruption.
- Schedule occupied floors by agreement. Work after hours or on weekends, floor by floor, with clear notice to tenants.
- Coordinate with lease events. Align tenant-floor upgrades with renewals, expansions, and tenant-improvement projects.
- Commission controls as you go. Program sensors and schedules floor by floor and verify settings with property management.
Planning a Class A lighting project
- Site walkthrough and audit. Review existing fixtures, ceilings, controls, panel capacity, and problem areas.
- Goals workshop. Align on leasing, tenant experience, operations, and sustainability priorities.
- Concept and standards. Define the look for each space type and a base-building lighting standard.
- Design and specification. Fixture selection, layouts, controls zoning, and code review.
- Mockups. Install sample fixtures in a lobby corner or spec suite so the team can see the result.
- Proposal. A clear scope, schedule, and project-specific price.
- Phased installation. After-hours and floor-by-floor work coordinated with property management.
- Commissioning and training. Program controls, verify performance, and train the building team.
- Ongoing support. Adjustments as tenants change, plus service and maintenance.
Common mistakes to avoid
- Choosing fixtures on efficiency alone. The cheapest efficient fixture can still look harsh and cause glare.
- Mixing color temperatures. Different whites from floor to floor or fixture to fixture make a building look patched together.
- Skipping controls commissioning. Sensors that time out too fast or schedules that do not match building hours frustrate tenants.
- Over-lighting tenant floors. Too much light on desks with too little on walls makes spaces feel flat and bright at the same time.
- Ignoring the exterior. A beautiful lobby behind a dark entry and dim garage undercuts the whole experience.
- No building standard. Without one, each tenant-improvement project drifts further from the building's look.
Who a Class A upgrade is for
Owners repositioning a building
Lighting is one of the most visible ways to refresh an older Class A or upper Class B building as part of a broader repositioning.
Asset and property managers
Teams focused on operating efficiency, maintenance, and tenant satisfaction benefit from LED reliability and centralized controls.
Leasing teams and brokers
Brighter, more inviting lobbies, spec suites, and amenities improve how a building tours.
Corporate occupiers
Companies building out headquarters or regional offices use lighting to support culture, comfort, and return-to-office goals.
Mixed-use and campus developments
Office buildings within larger campuses benefit from lighting that coordinates with retail, hospitality, and outdoor spaces. Large campuses with critical infrastructure may also want to read our data center lighting guide and our warehouse and logistics lighting guide.
Why work with Irving LED Lights
We design, supply, install, program, and service commercial lighting across Irving, Las Colinas, Valley Ranch, and the DFW Airport corridor, so lobbies, tenant floors, amenities, parking, and exteriors work together as one system. Our team brings 15+ years as an authorized architectural lighting dealer and project coordinator. Our licensed installation partner has completed over 200 major sports and commercial projects across the US and Canada — NFL, NBA, NHL, MLS, NCAA and NASCAR. Explore our commercial lighting services, our architectural lighting, our Luminance design-build program, and our service areas, or learn more about Irving LED Lights.
Frequently Asked Questions
What is included in a Class A office lighting upgrade?
How much does an office lighting upgrade cost in Irving?
Can lighting be upgraded while tenants are in the building?
What color temperature is best for office lighting?
Should we retrofit existing fixtures or replace them?
What are networked lighting controls?
Do office lighting upgrades need to meet energy code?
Are there incentives for LED office lighting upgrades?
How does lighting help with leasing?
What areas do you serve?
Let's light your building
Request a consultation and we will follow up to schedule a walkthrough of your lobby, tenant floors, and site.
Related
Our DFW lighting network: Dallas commercial LED lighting, Fort Worth LED lighting, Arlington LED lighting, Plano LED lighting, statewide Texas LED lighting, wholesale LED components, fiber optic starlight ceilings, 360° fiber optic lighting, modular building solutions, and Dallas modular structures. See all our guides on the Irving LED Lights blog.